

4212 Schofield WayNorth Highlands, CA95660
Mortgage Calculator
Monthly Payment (Est.)
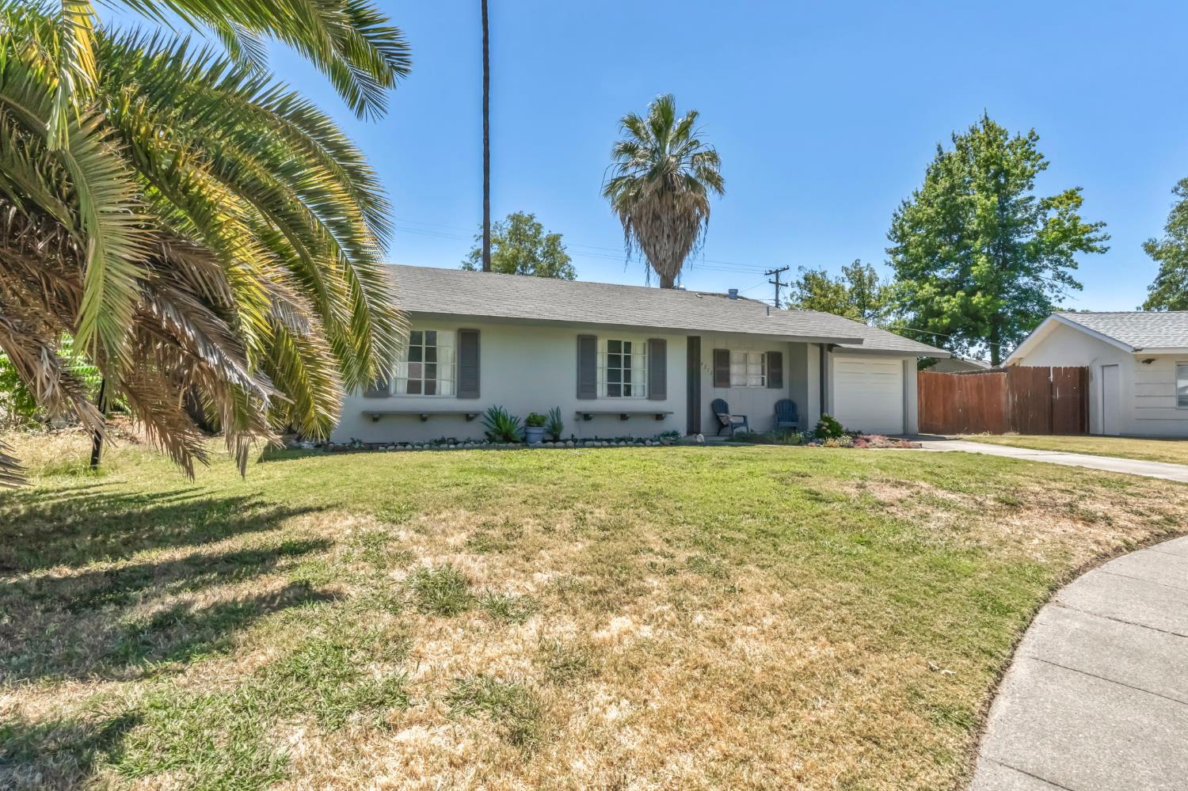
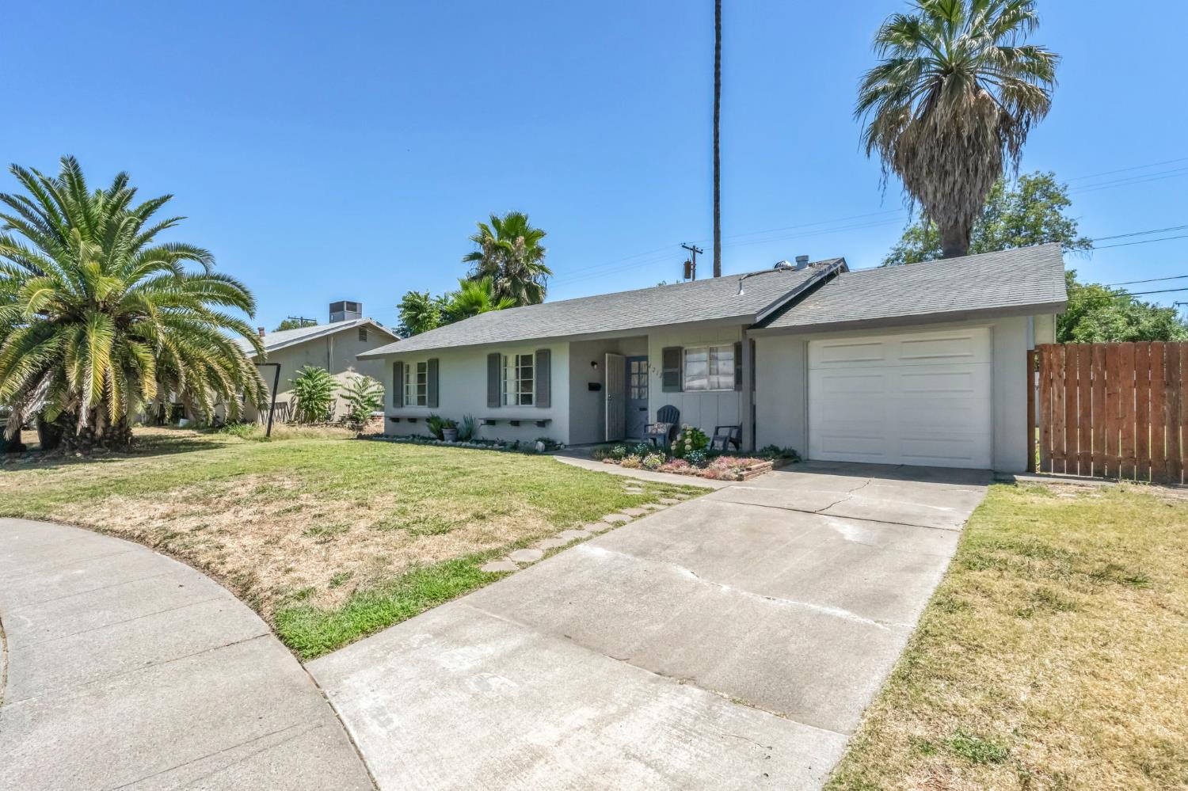
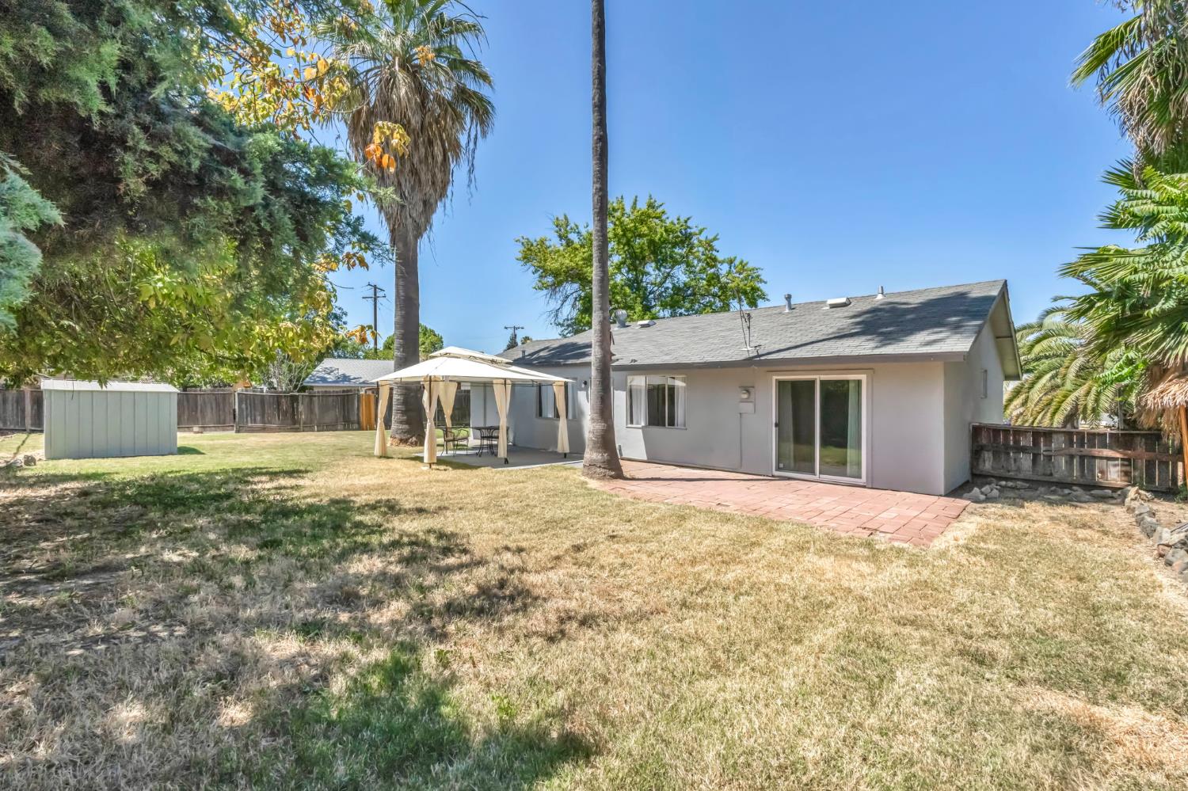
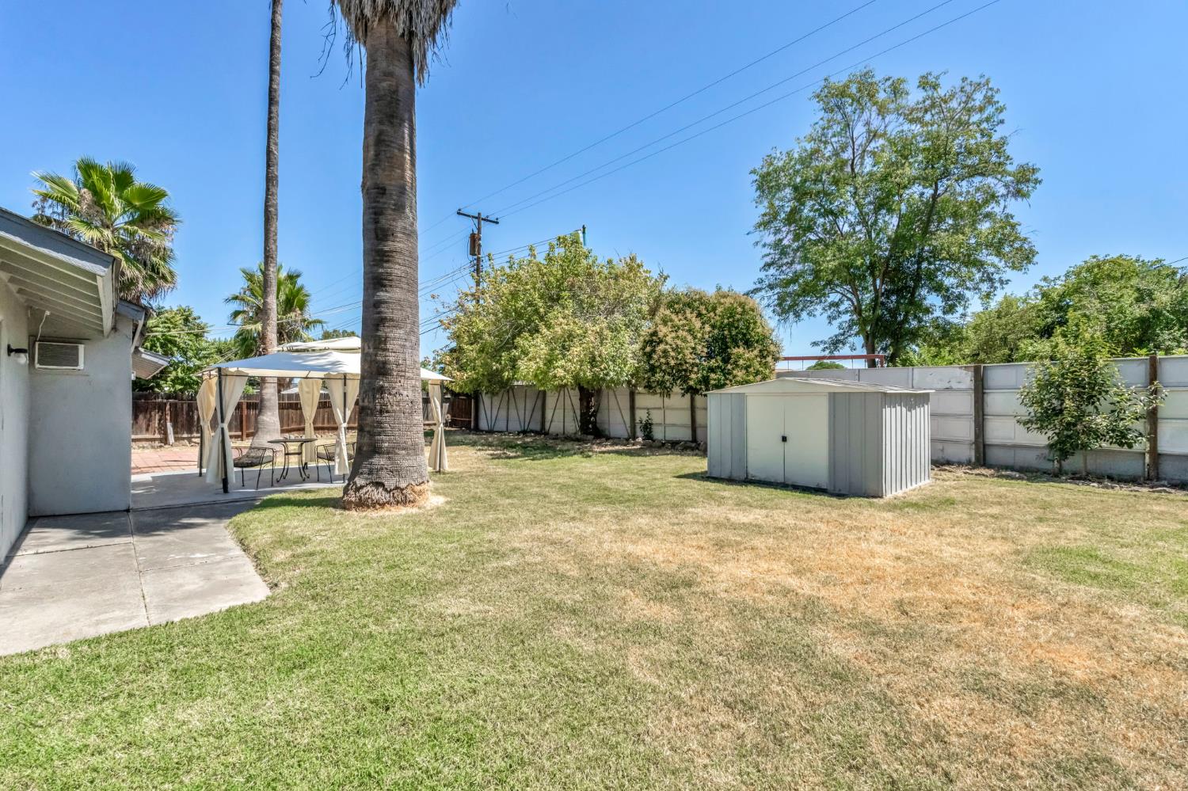
$1,733Opportunities like this don't come along often! If you've been searching for a home with a backyard that gives you room to truly enjoy life, this is the one. Set on an oversized lot in a quiet, established neighborhood, this property offers endless possibilities for entertaining, gardening, play, pets, or creating the outdoor retreat you've always wanted. This well-maintained single-story home features 3 bedrooms, 1 bathroom, an updated kitchen with stunning butcher block countertops, updated flooring, and an attached single-car garage. The functional layout is comfortable, inviting, and move-in ready. Whether you're looking for room to entertain, relax, or simply enjoy having extra outdoor space, this property delivers. Don't miss your opportunity to make it yours!
| a month ago | Listing updated with changes from the MLS® | |
| a month ago | Listing first seen on site |

All measurements and all calculations of the area are approximate. Information provided by Seller/Other sources, not verified by Broker. All interested persons should independently verify the accuracy of information. Provided properties may or may not be listed by the office/agent presenting the information. Data maintained by MetroList® may not reflect all real estate activity in the market. All real estate content on this site is subject to the Federal Fair Housing Act of 1968, as amended, which makes it illegal to advertise any preference, limitation or discrimination because of race, color, religion, sex, handicap, family status or national origin or an intention to make any such preference, limitation or discrimination. Terms of Use
Last checked 2026-08-18 11:54 PM PDT